
Bathroom Design Guide: How to Plan a Beautiful, Functional Remodel
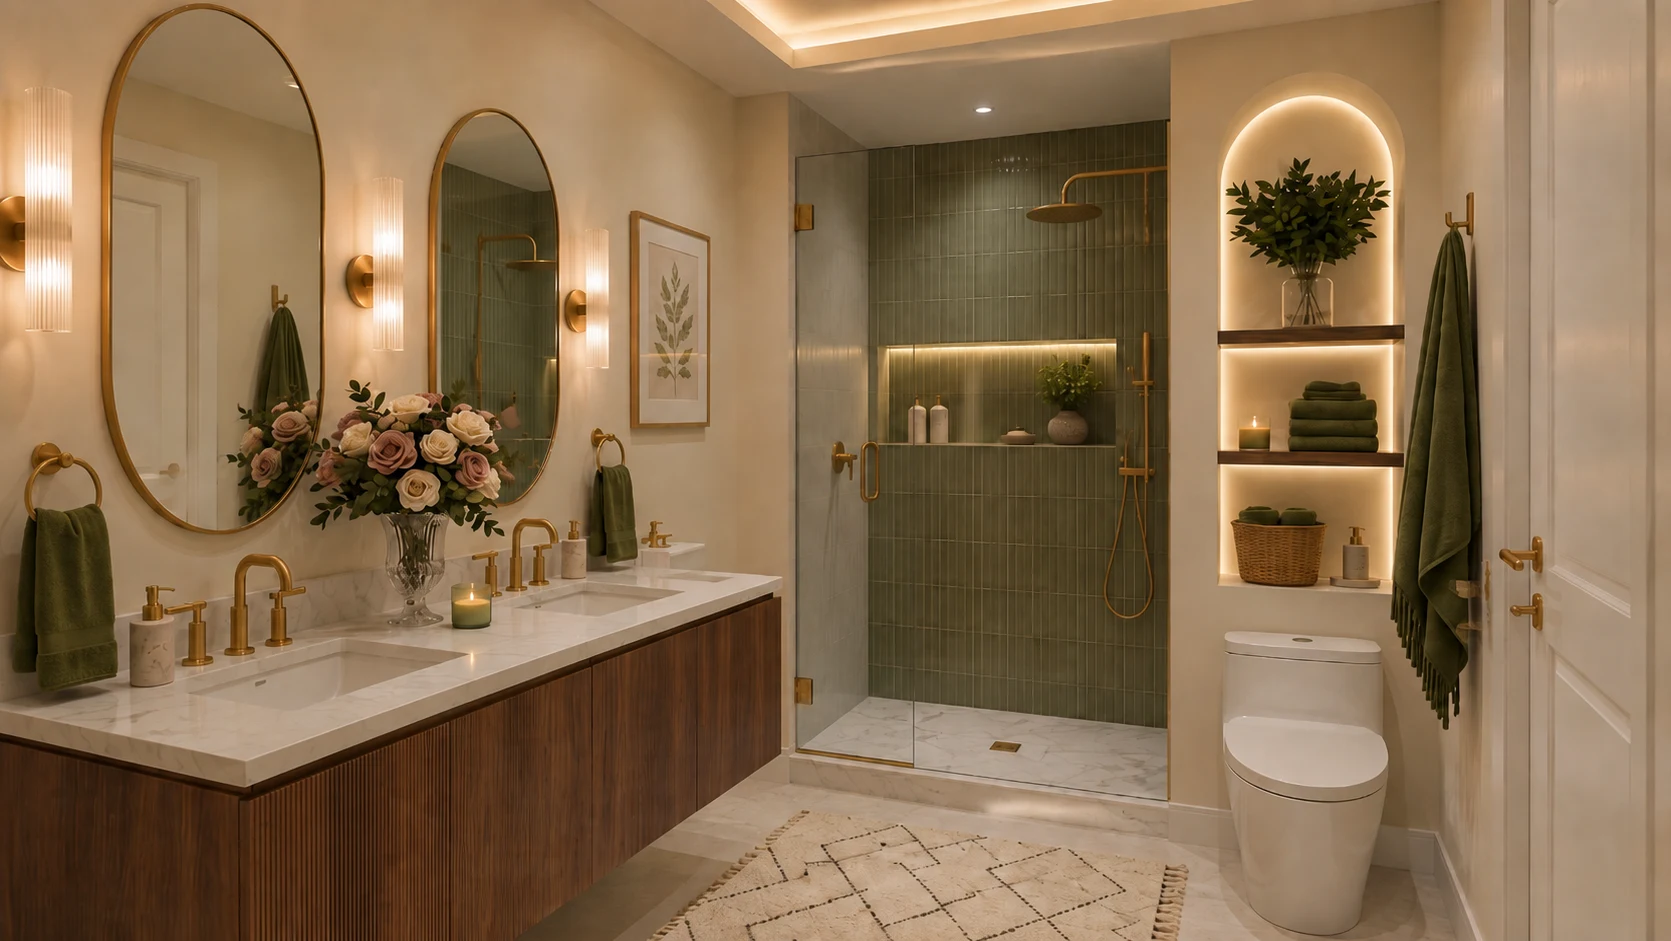
The best bathrooms are not simply collections of attractive finishes. They are rooms where movement feels natural, water is managed correctly, storage is where it is needed, lighting works at different times of day, and every material feels connected to the next. A successful bathroom design guide therefore has to begin with how the room will be used, not with a single tile or vanity color.
Current industry research points in the same direction. The National Kitchen & Bath Association’s 2026 Bath Trends research emphasizes lifestyle, wellness, storage, technology and personalization, while the 2025 U.S. Houzz Bathroom Trends Study found that 68% of renovating homeowners considered special needs in their projects. These findings do not mean every bathroom should look the same. They show why thoughtful planning matters before permanent finishes are ordered.
If you are preparing for a bathroom remodel, the sequence below can help organize the decisions. First solve function and wet-area performance. Then coordinate flooring, shower surfaces, cabinetry, countertops, lighting and fixtures as one design story.
1. Define the Bathroom Around Real Routines
Before comparing finishes, define what the room has to accomplish. A primary bathroom used by two adults has different priorities from a guest bath, children’s bathroom, powder room or future-ready renovation. The more specific the routine, the easier it becomes to decide where space is worth spending.
Ask what happens during the busiest part of the day. Do two people need the vanity at the same time? Would more counter space be more useful than a second sink? Which items need closed storage? Is the bathtub used regularly, or would a more generous shower improve the room every day? Are there mobility concerns now, or features that could make the room easier to use later?
This prevents one of the most common remodeling mistakes: designing around a checklist of fixtures instead of the people who actually use them. NKBA’s current bath research shows continued interest in larger showers, personalized storage, wellness and long-term usability. The right response is not to follow every trend; it is to decide which priorities genuinely belong in your home.
- Who uses the bathroom, and when?
- Single or double vanity?
- Shower, tub, or both?
- How much closed storage is required?
- Which appliances or grooming tools need power?
- Are future-accessibility features worth planning now?
- What level of cleaning and maintenance feels realistic?
2. Plan Circulation Before Choosing Final Product Sizes
A bathroom can look beautiful in a rendering and still feel awkward in daily use. Door swings, open drawers, shower entry, towel locations, toilet privacy and walking paths all affect comfort. Test those relationships before locking in vanity widths, glass panels or plumbing locations.
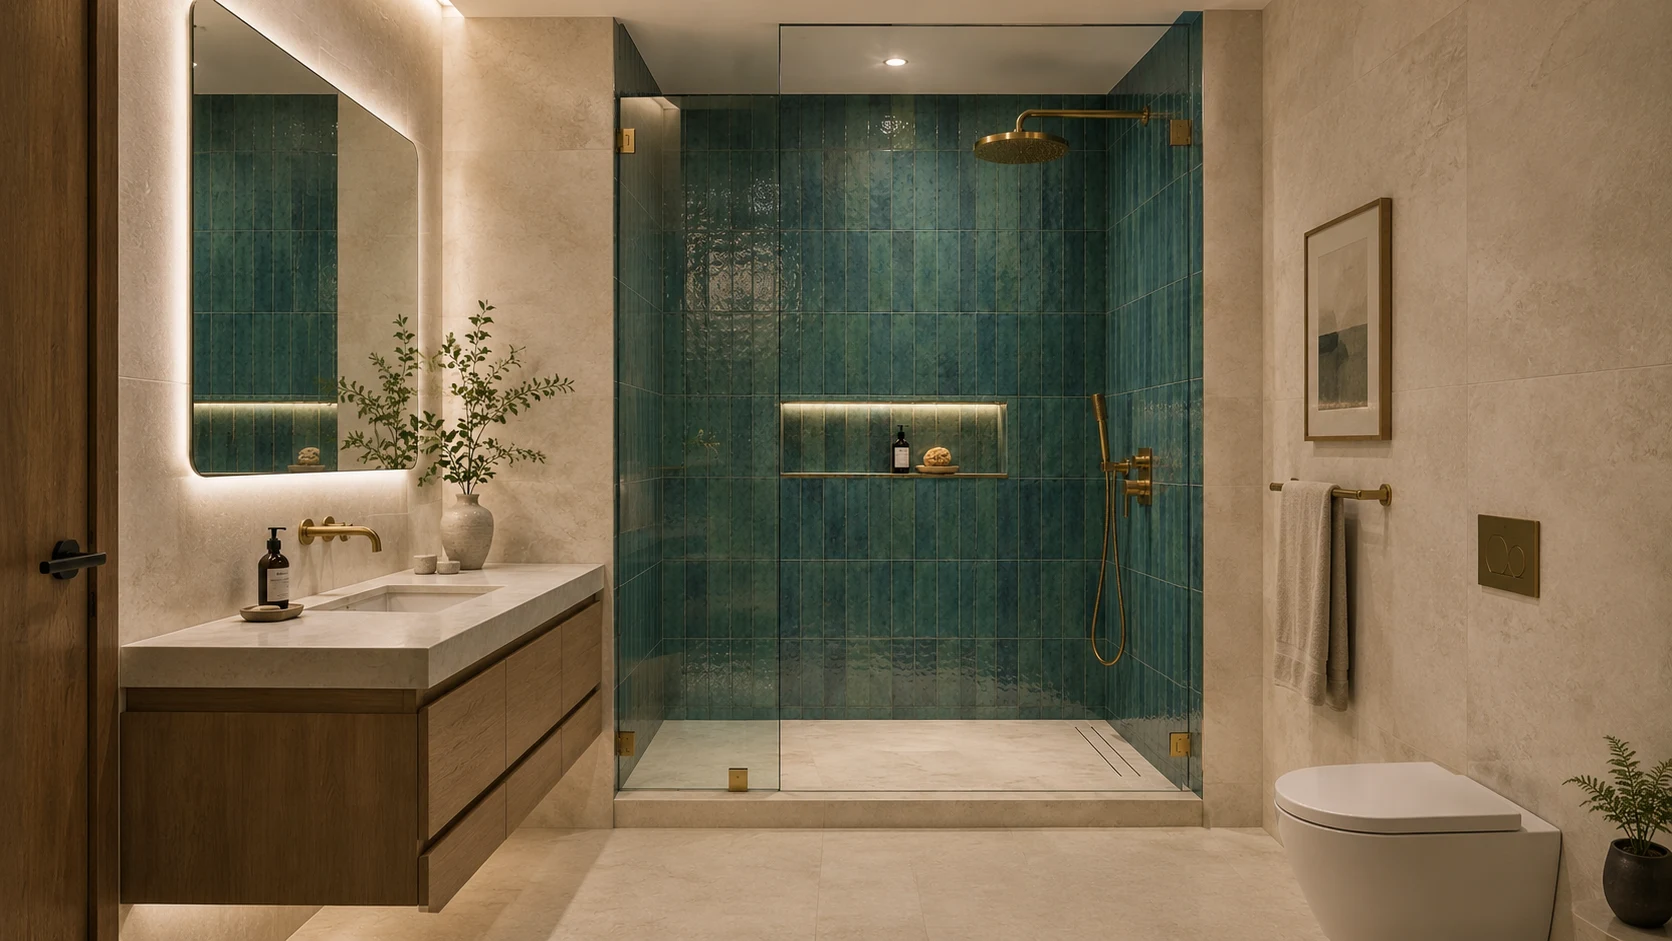
For smaller renovations, keeping major plumbing in place can help contain the scope. In other rooms, moving a fixture can be worthwhile if it corrects a chronic problem such as a narrow shower, an unusable corner, a blocked window or a door that collides with cabinetry.
Think in zones: grooming and storage, wet shower or tub, toilet, and circulation. Then ask whether two people could move through those zones without competing for the same narrow path. For a long-term home, this is also the time to consider a lower shower threshold, integrated bench, wider entry, stronger lighting or wall blocking for future support hardware. Plumbing, structural and electrical changes should be reviewed by the appropriate qualified professional and local requirements should be confirmed before construction.
3. Design the Wet Area as a Water-Management System
In showers and other wet areas, some of the most important decisions disappear behind the finished tile. Tile is the visible surface; the complete assembly underneath is what protects the surrounding construction. The Tile Council of North America notes that grout joints themselves are not waterproof, so the chosen substrate, membrane or other approved water-management method has to work as a complete system.
Coordinate the shower base or receptor, waterproofing, drain connection, wall backing, corners, niches, benches, curbs or transitions and plumbing penetrations before tile installation begins. The selected method and installation products should be compatible and installed according to the manufacturer’s instructions and applicable standards.
Ventilation belongs in this same performance conversation. Showers add moisture to indoor air, and ENERGY STAR guidance notes that proper ventilation helps control moisture and odors. A bathroom exhaust fan should vent outdoors and be installed so it can deliver its intended airflow. Treating ventilation as part of the design is much easier than trying to solve condensation problems after the room is finished.
4. Let the Main Floor Establish Scale and Calm
Bathroom flooring has to support the room visually while also handling routine water exposure and cleaning. Porcelain tile is widely used because it offers low water absorption, durability and a broad range of stone-, concrete-, terrazzo- and wood-inspired looks. The specific product and finish still need to be approved for the intended application.
Traction should be evaluated with more care than a simple marketing label. ANSI A326.3 uses classifications for different hard-surface flooring conditions, and shower-floor suitability cannot be reduced to one universal DCOF number. Tile size, drainage, grout joints, texture and barefoot use all affect performance. For a shower floor, confirm that the exact product is intended for that application and coordinate it with the installer or specifier.
Visually, scale matters too. Large-format tile can create a quieter field with fewer grout lines and can work in both small and large bathrooms when the layout, substrate flatness, cuts and drainage conditions are appropriate. Use the floor to establish a base tone for the room rather than treating it as an isolated purchase.
5. Build the Shower From the Drain Out
The shower often becomes the visual focus of the room, but it is also the most technically demanding zone. Resolve the shower footprint, entry type, curb or curbless condition, drain location and slope before choosing the final decorative details.
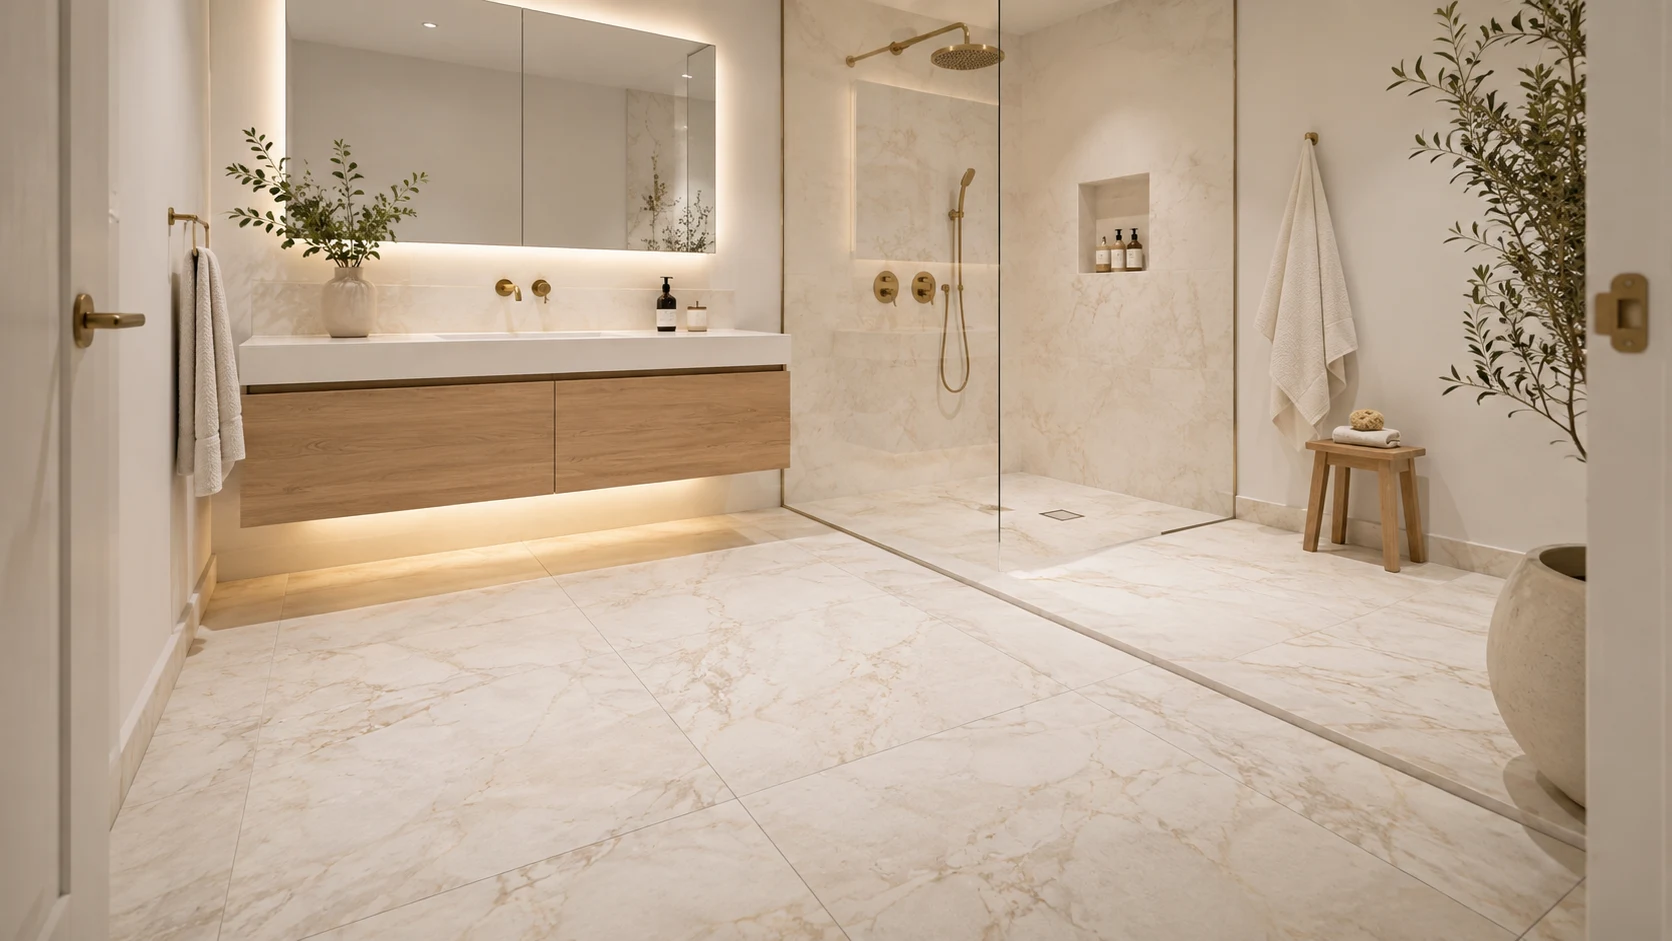
After the geometry is clear, coordinate wall tile, shower-floor material, niche, bench or ledge, valve and showerhead positions, handheld fixture and glass. Large-format wall tile can reduce visual interruption, while a smaller floor format can conform more easily to slope and introduce additional grout joints. That does not make every small tile automatically suitable; product recommendations and installation conditions still matter.
For a calmer result, choose one visual leader. It might be expressive wall tile, a beautifully detailed niche, a mosaic floor or a quiet slab-like surface. When wall tile, floor tile, niche, hardware and countertop all try to be the focal point, the bathroom usually feels busier and smaller.
6. Build One Material Palette Before You Order
A bathroom can go wrong even when every individual sample is attractive. The floor may have a yellow-cream undertone, the countertop may lean cool gray, the cabinet can look green under showroom lighting, and the metal finish may introduce another temperature. Those conflicts are easier to see when the materials are placed together before purchase.
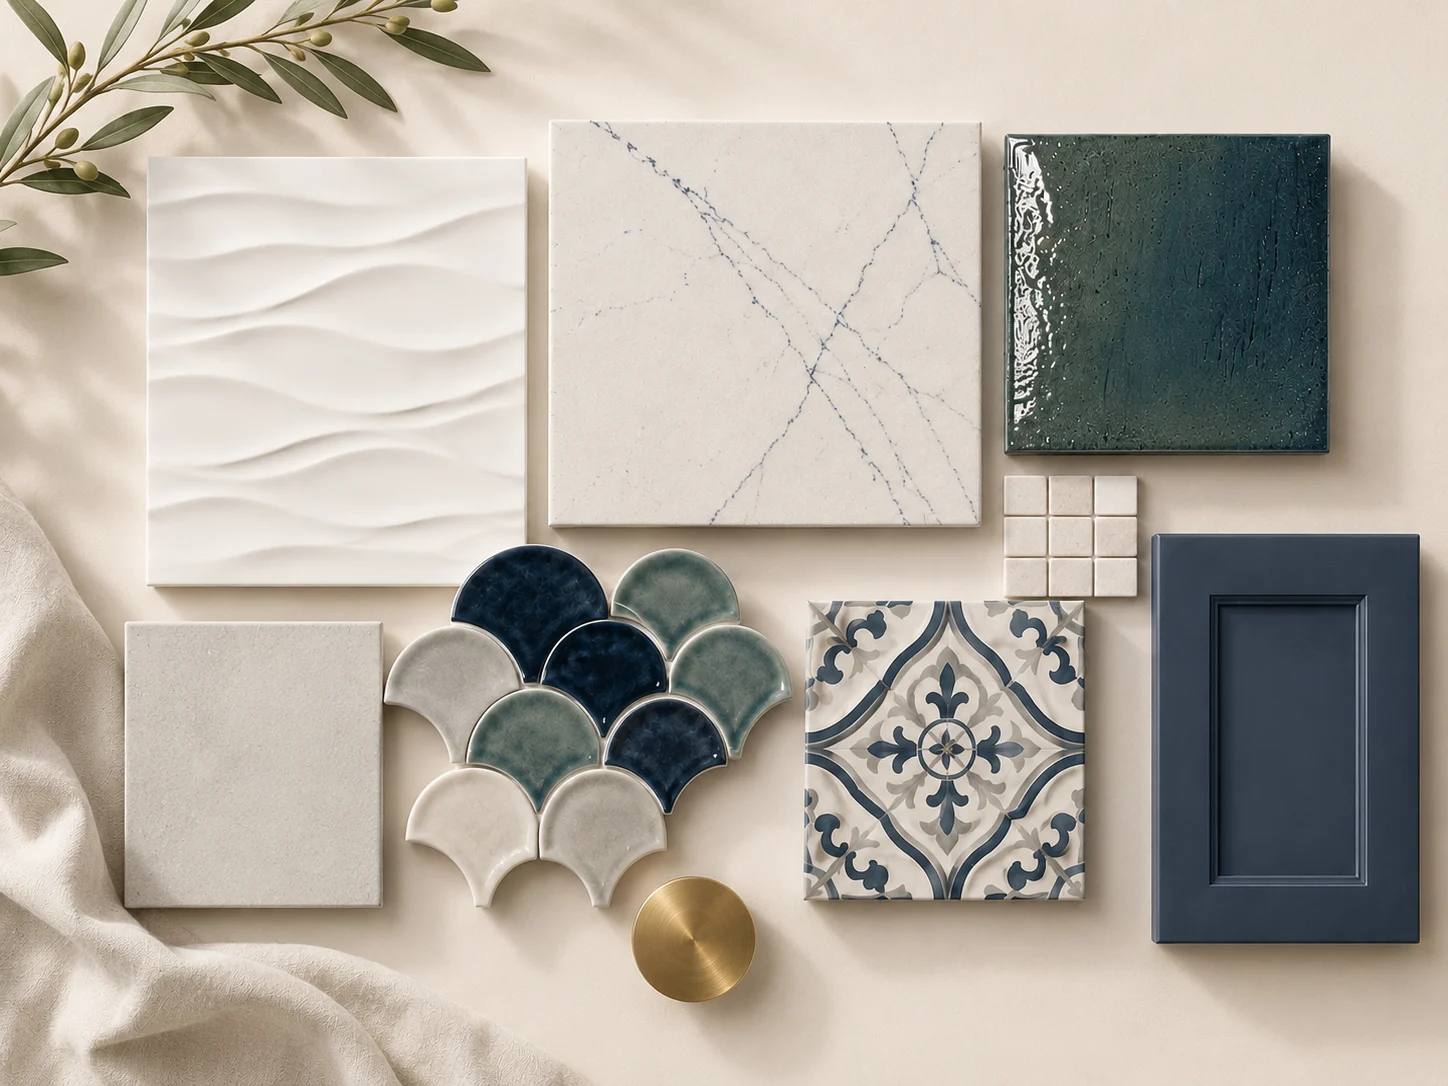
Create a physical palette with the main floor, shower wall, shower floor, vanity finish, countertop, backsplash or accent tile and metal finish. View the group close up and from several feet away. Identify the material with the strongest movement or color and allow the remaining surfaces to support it.
Matching every material is not the goal. Coordination comes from repeating compatible undertones, controlling pattern scale and balancing texture. A warm wood vanity can sit beautifully beside stone-look porcelain without being the same color. A dramatic shower wall can work with a quieter countertop. What matters is that the materials feel intentionally related.
7. Plan the Vanity, Storage and Countertop Together
The vanity is a major visual element, but its everyday value comes from organization. Before deciding between one sink and two, list what needs to live in the vanity and how often each item is used. Drawers frequently make small grooming items easier to see than deep door cabinets, while a tower can add vertical storage where wall space allows.
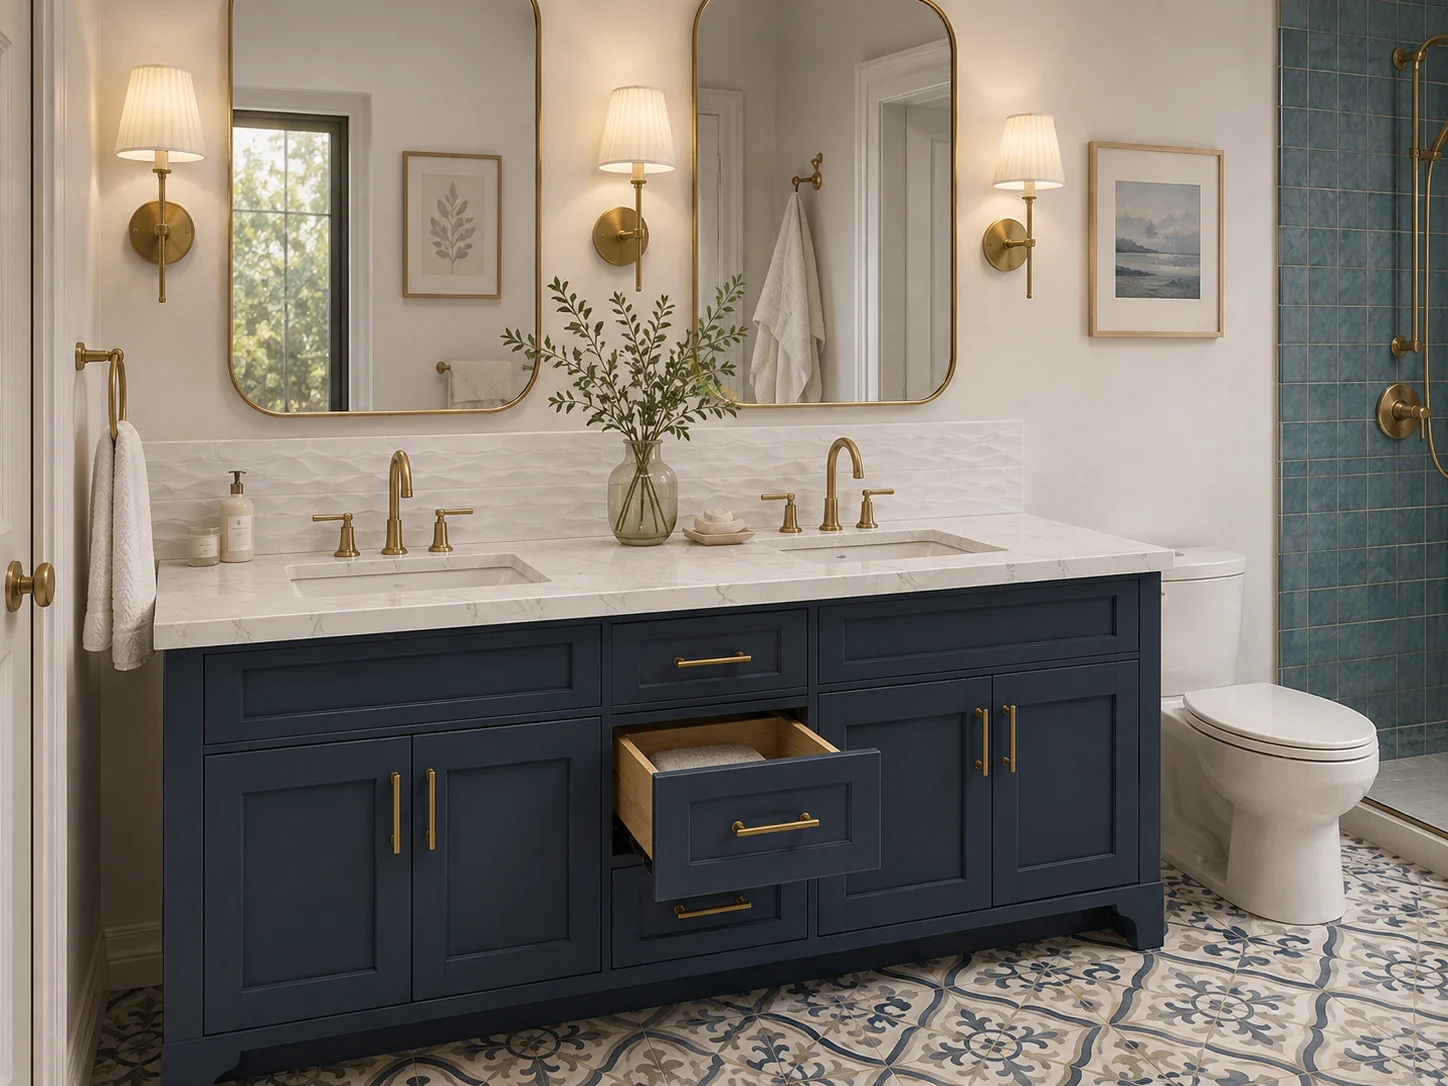
Once the storage plan is clear, select the cabinet finish and countertop as a pair. Natural wood can warm up porcelain and stone. Painted sage, blue, cream or another muted color can become the room’s main accent. Floating vanities can expose more floor and feel lighter, while built-in or furniture-style cabinetry can give the room more visual weight.
The countertop, sink, backsplash, faucet and mirror should then be treated as one composition. Bring cabinet and tile samples to the surface selection. If the countertop has strong movement, a simpler backsplash often gives it room to breathe. If the vanity wall is quiet, a softly textured tile can add depth without making the whole room feel busy. Confirm edge profile, sink type, faucet configuration and splash height early enough to coordinate fabrication, plumbing and mirror placement.
8. Use Lighting to Test the Palette, Not Just Illuminate It
Lighting changes how every color and finish is perceived. A beige tile can look gray under one lamp and creamy under another. Wood can appear warmer or flatter. A polished surface may reflect more light than expected, while a matte finish can absorb it.
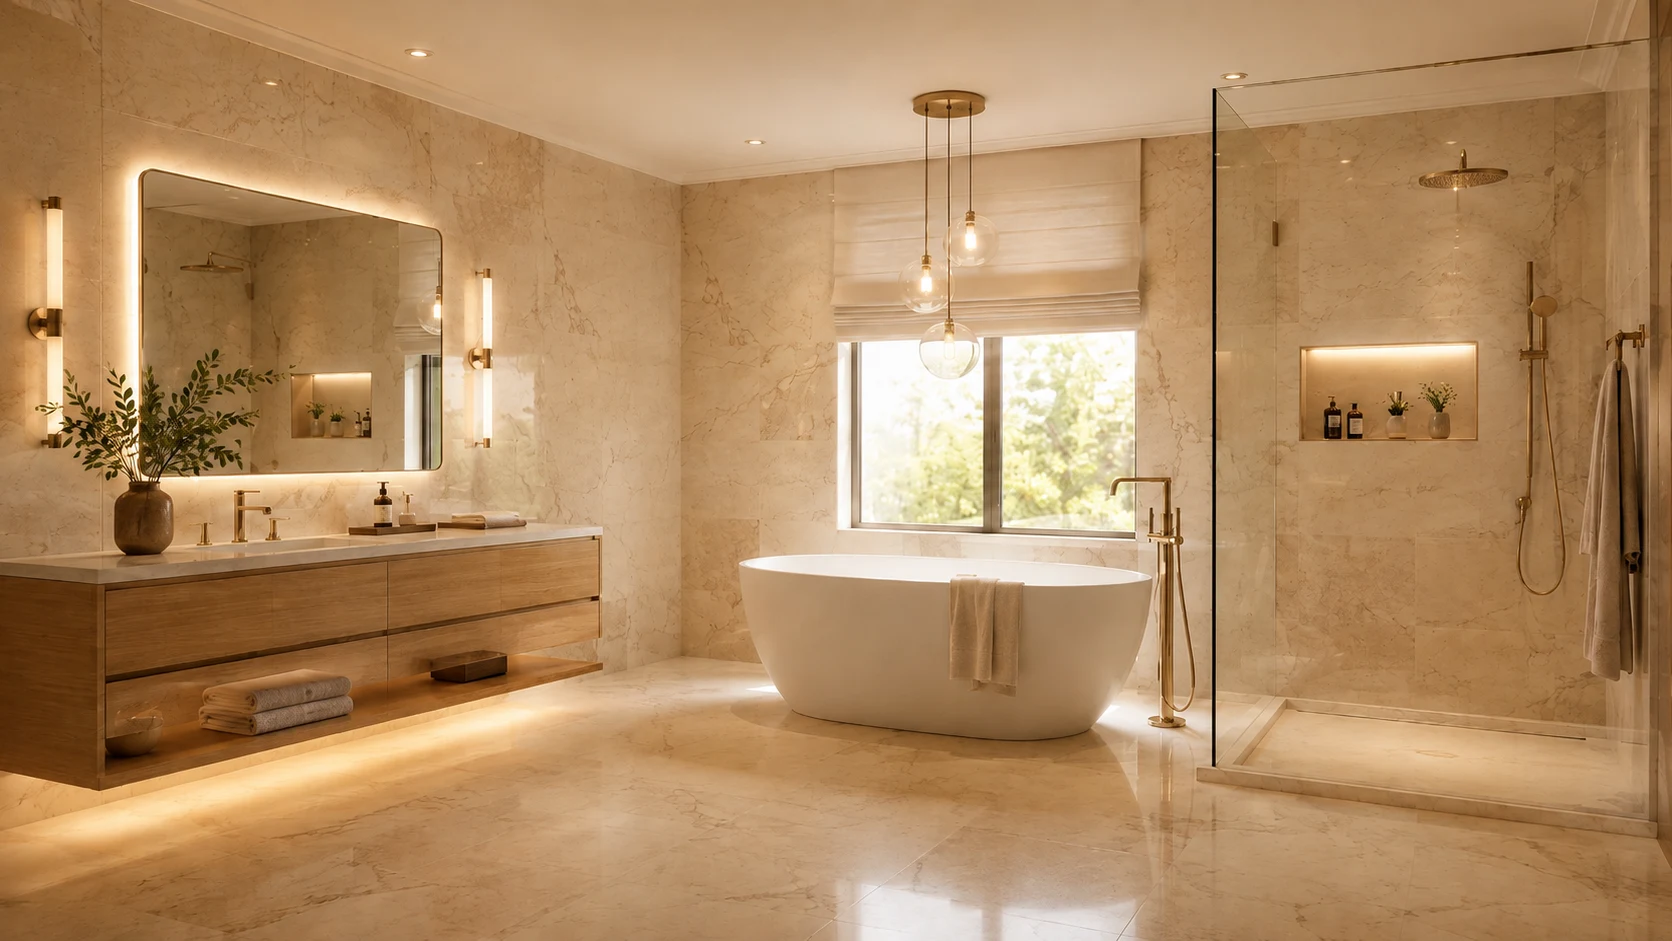
A practical bathroom lighting plan usually combines general light, face-level task lighting at the vanity and softer accent or nighttime lighting where useful. Natural light should be considered as another layer. NKBA’s 2026 research places strong emphasis on lighting quality, task lighting and natural light in bathroom design.
Whenever possible, review the actual finish samples under the intended bathroom lighting before final approval. Look at them in daylight and again after the artificial lighting is on. The goal is not maximum brightness; it is comfortable, accurate light that supports the room at different times of day.
9. Coordinate Water-Efficient Fixtures Early
Water-efficient plumbing choices are easiest to incorporate before rough-ins, drilling and tile layouts are finalized. EPA WaterSense-labeled bathroom sink faucets, showerheads and toilets are independently certified to meet water-efficiency and performance criteria.
WaterSense showerheads use no more than 2.0 gallons per minute, and labeled bathroom sink faucets are designed around lower flow while meeting the program’s performance requirements. The label can therefore be a useful filter when comparing fixtures across styles and price points.
Choose the plumbing configuration before countertop drilling, shower valve placement, wall backing and tile layout are finalized. Wall-mounted faucets, multiple shower outlets, handhelds, freestanding tubs and smart fixtures can all affect framing, waterproofing or rough-in dimensions.
10. Make Long-Term Comfort Part of the Design
Future-friendly bathroom design does not need to look clinical. A low- or no-threshold shower, integrated bench, handheld shower, good task lighting, a wider entry and well-placed grab bars can be incorporated as refined design features.
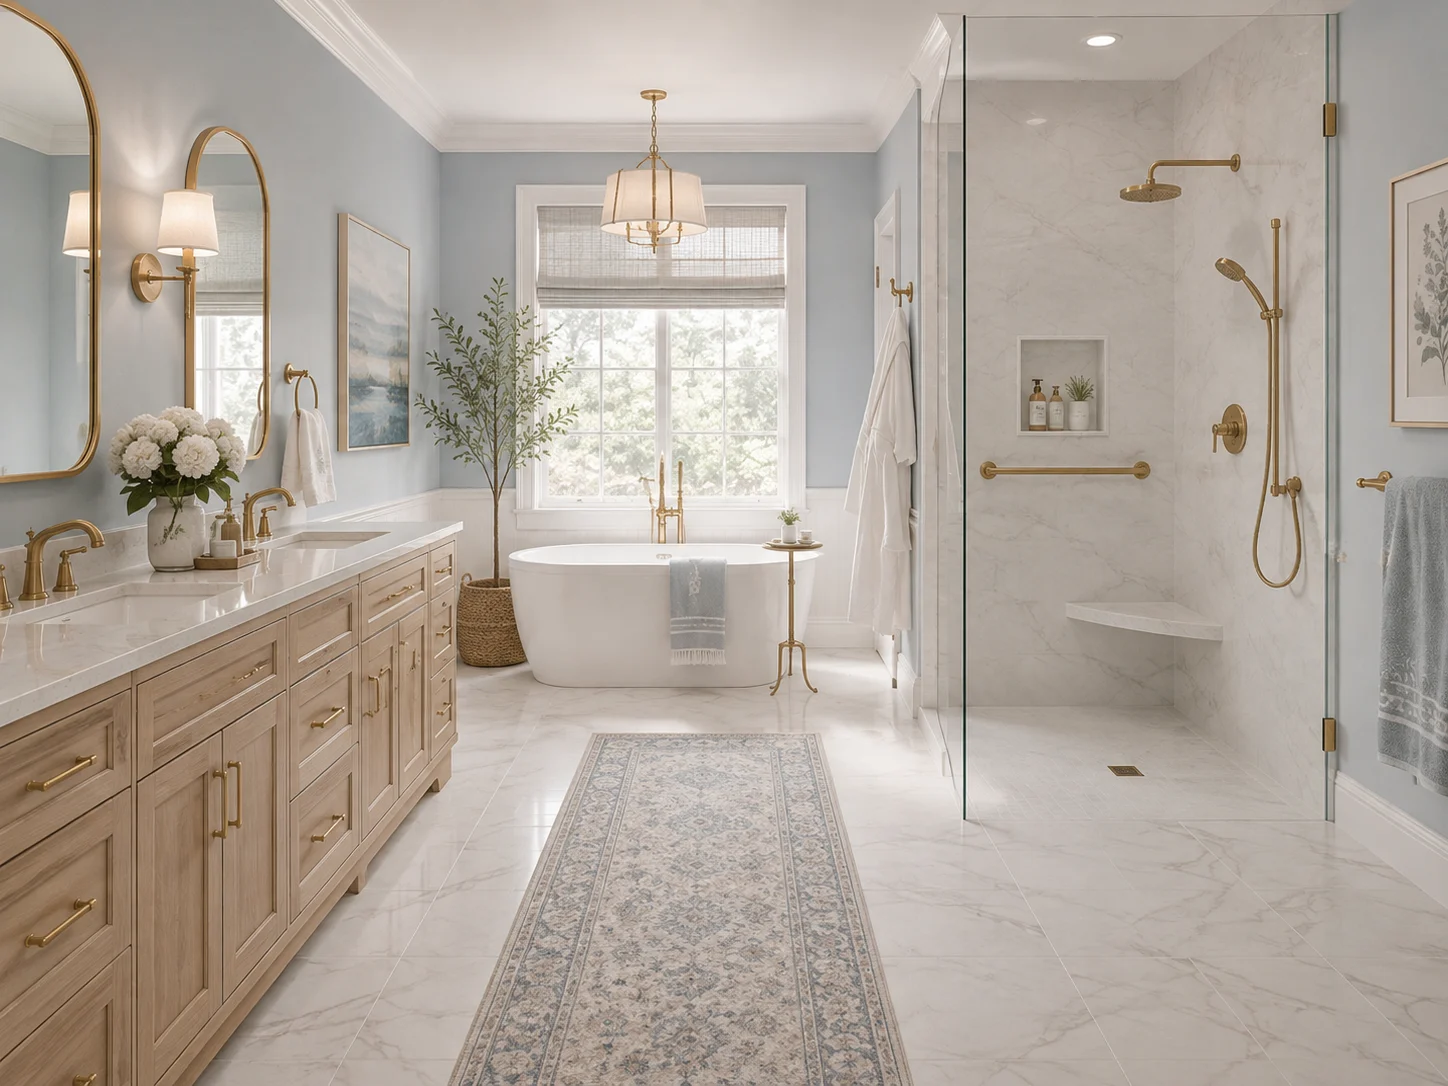
Houzz’s 2025 study found that 68% of homeowners considered special needs during bathroom projects, with many planning for future requirements. Even when full universal design is not part of the project, small decisions can add flexibility: minimize unnecessary level changes, improve lighting, choose suitable floor traction and consider wall reinforcement where support hardware may be useful later.
Accessibility requirements vary by project and occupancy, so future-ready residential planning should not be confused with code-mandated accessible design. Where formal accessibility standards apply, the project should be reviewed accordingly.
11. Use Trends as Direction, Not as a Shopping List
Bathrooms are usually long-term investments, so the most permanent surfaces should not depend entirely on a short trend cycle. Current bath research continues to show interest in warm neutrals, natural materials, wood-faced vanities, soft greens, large-format surfaces and restrained metal finishes.
Those trends can help explain what feels current, but they do not need to dictate the room. If you prefer flexibility, keep difficult-to-replace surfaces relatively versatile and add personality through cabinetry, decorative tile, mirrors, paint, lighting and textiles. If a bold tile is something you truly want to live with for years, let it lead and simplify the surrounding surfaces.
12. Review Real Samples Together Before Ordering
Screens are excellent for inspiration but unreliable for final color coordination. Scale, texture, sheen and veining can look very different in person. Before ordering, place the actual flooring, tile, cabinet finish, countertop and metal samples together and photograph the group for reference.
Check the palette in daylight and under the planned artificial lighting. Look for undertones that repeat naturally and make sure the pattern scale feels balanced. Record exact product names, colors, finishes and lot information where applicable so the selections remain clear during purchasing and installation.
This is where a multi-category showroom can simplify the process. Carpet Palace brings flooring, tile, cabinetry and countertops into one Rockville design center, allowing homeowners to compare major surfaces side by side instead of trying to coordinate materials from unrelated screens and sample environments.
Common Bathroom Design Mistakes to Avoid
- Choosing tile before confirming the room layout, shower dimensions and drain strategy.
- Treating tile or grout as the waterproofing system rather than coordinating the full wet-area assembly.
- Choosing bathroom flooring only by appearance without checking intended use, traction and maintenance.
- Allowing several statement materials to compete in the same visual field.
- Choosing two sinks automatically when storage or counter space would be more valuable.
- Planning lighting only after mirror, cabinetry and electrical locations are fixed.
- Leaving ventilation until the end of the project.
- Ordering major finishes without viewing real samples together.
- Ignoring long-term usability when a simple layout or blocking decision could add flexibility.
- Failing to coordinate rough-ins, niche positions and tile layouts before installation.
A Practical Bathroom Planning Order
- Define users, routines, priorities and budget range.
- Confirm the layout and major fixture locations.
- Select the wet-area construction and waterproofing approach with the project team.
- Choose the main floor and shower materials based on performance and design.
- Build the full palette with vanity, countertop, backsplash and metal finishes.
- Finalize plumbing fixtures, drain, glass and accessory locations.
- Plan storage and electrical needs in and around cabinetry.
- Complete the lighting and ventilation plan.
- Review long-term usability and accessibility details.
- Approve real samples in the intended light before ordering.
Bringing the Bathroom Together
A beautiful bathroom is not created by buying the most expensive tile or adding the greatest number of features. It comes from making decisions in the right order and understanding how the hidden performance details support the visible design.
Start with the people who will use the room. Build a layout that feels comfortable. Treat waterproofing, drainage, traction and ventilation as part of the design rather than technical afterthoughts. Then coordinate flooring, shower materials, cabinetry, countertops, lighting and fixtures as one palette.
When those layers support one another, the finished bathroom can feel calm, personal and polished while remaining practical enough for everyday life.
Planning a Bathroom Remodel in Rockville, Maryland?
Carpet Palace is a one-stop resource center for flooring, kitchen and bath decisions, with a design center and gallery in Rockville. The company has served Montgomery County and the greater Washington, DC market since 1973.
Visit the showroom to compare bathroom flooring, tile, cabinetry, countertops and coordinating finishes in person. Seeing the materials together can make it easier to understand undertones, scale and texture before products are ordered.
Carpet Palace is located at 751-C East Gude Drive, Rockville, MD 20850. Call 301-340-6000 or use the website contact form to plan your visit.
Frequently Asked Questions
What is the best flooring for a bathroom?
There is no single best product for every bathroom. Porcelain tile is a common choice because it has low water absorption, good durability and a wide range of looks. Confirm that the exact product and finish are intended for the expected wet-use conditions and consider traction, maintenance, grout, substrate flatness and installation requirements.
Is bathroom tile waterproof?
Tile can be highly water resistant, but the visible tile surface is not the same as a complete waterproofing system. TCNA guidance notes that grout joints are not waterproof. Wet areas depend on the selected substrate, membrane or approved water-management method, drain connection and installation system.
Should shower tile match the bathroom floor?
It does not have to match. A cohesive bathroom can repeat related undertones or colors while changing scale and texture. A quiet main floor can support a more expressive shower wall, while a shower mosaic can repeat a smaller version of a color used elsewhere.
Can large-format tile work in a small bathroom?
Yes. Large-format tile can create a quieter visual field and fewer grout lines in a small room. The final result depends on room dimensions, layout, cut sizes, substrate flatness and, in wet areas, slope and drainage requirements.
What should I choose first in a bathroom remodel?
Start with function and layout. Once the main fixture and shower decisions are clear, choose an anchor material such as the main floor, shower wall or vanity finish and build the remaining palette around it.
How many different tiles should a bathroom use?
There is no fixed rule. Many bathrooms feel cohesive with a restrained set of surfaces: a main floor, a shower wall and, where needed, a separate shower-floor or accent material. More can work when color, undertone and pattern scale are carefully controlled.
Are Water Sense fixtures worth considering?
Yes. WaterSense-labeled bathroom faucets, showerheads and toilets are independently certified to meet EPA efficiency and performance criteria. They can reduce water use while still meeting program performance requirements.
When should bathroom lighting and ventilation be planned?
Early. Vanity lighting affects mirror size and electrical locations, while shower lighting and exhaust ventilation can affect ceiling work and wiring. Planning these items before finishes are installed reduces conflicts and helps the room perform better.
Where can I compare bathroom materials in Rockville?
Carpet Palace has a design center and gallery at 751-C East Gude Drive in Rockville, where homeowners can review flooring, tile, cabinetry, countertops and other kitchen-and-bath materials in person.